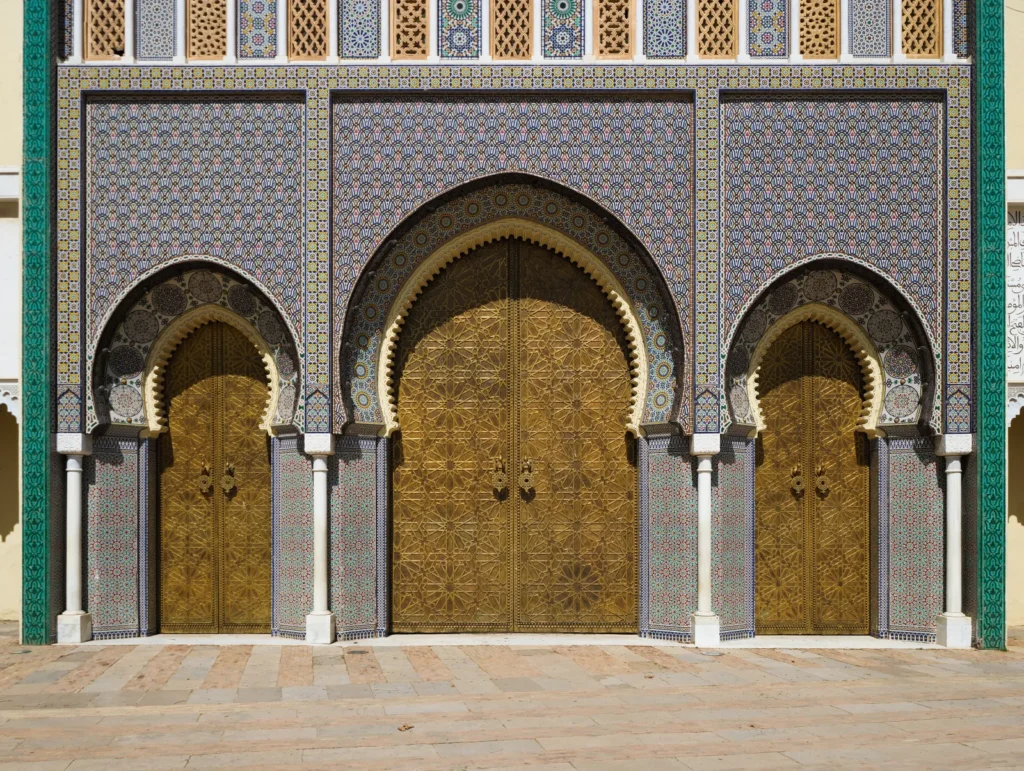
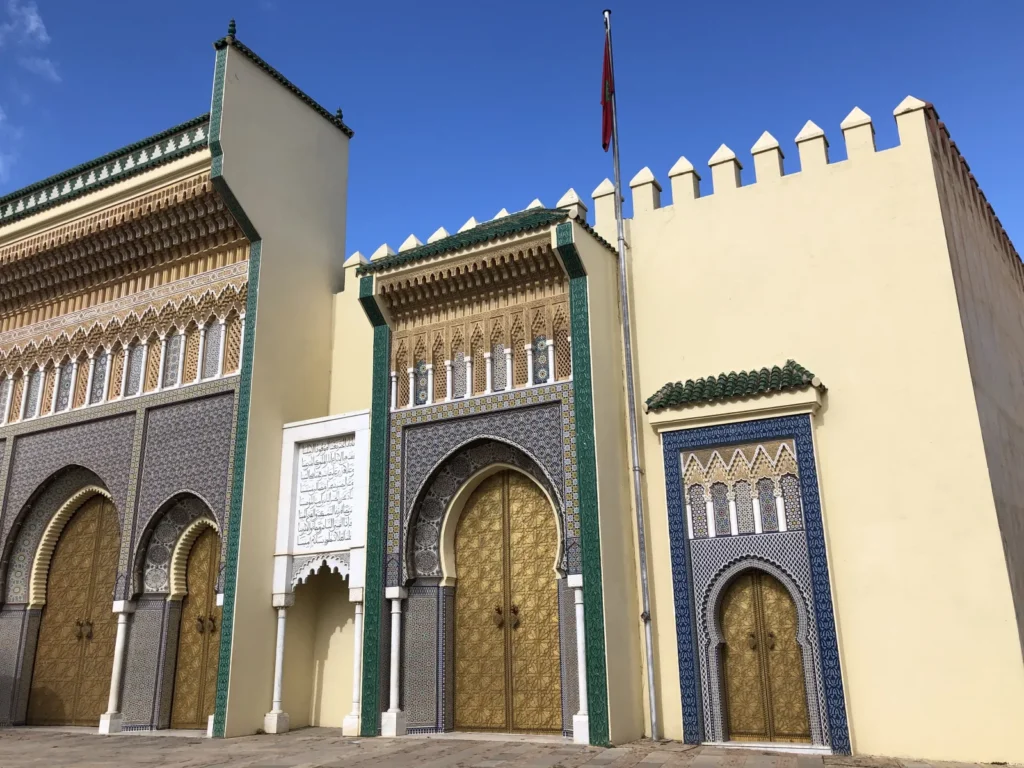
The Royal Palace of Fes, known as Dar el-Makhzen, cannot be visited inside: you admire it from Place des Alaouites in Fes el-Jdid, where seven gilded bronze doors set in zellij tilework and carved cedar form one of the most photographed façades in Morocco. Yet this spectacular entrance is almost brand new: it was built between 1969 and 1971, while the palace itself was founded in 1276 by the Marinids.
That gap between a modern façade and an estate more than seven centuries old is the key to understanding what you are looking at. Behind the ochre walls lie roughly 80 hectares of courtyards, gardens, pavilions and mosques that almost every sultan reshaped in his own way. You will see almost none of it, but if you know where to look, twenty minutes in front of these doors are worth far more than a souvenir snapshot. Here is the story of the place, a reading of its decoration, and everything you need to go there: access from Bab Boujloud, the right time for photos, how to behave around the guards, and how to continue into the Mellah, which begins a few metres away. (Many English guides still spell the city Fez; the two spellings refer to the same place.)
In brief
- The Royal Palace of Fes (Dar el-Makhzen) is a royal residence still used by the King of Morocco: the interior is closed to the public and only the façade can be seen.
- It was founded in 1276 by the Marinid sultan Abu Yusuf Yaqub, at the same time as the royal city of Fes el-Jdid.
- Most of the present buildings date from the Alaouite dynasty, between the 17th and 20th centuries.
- The golden doors on Place des Alaouites were built between 1969 and 1971 under Hassan II: they are new creations, not a restoration of older doors.
- The estate covers about 80 hectares, a large part of Fes el-Jdid, which has been on the UNESCO World Heritage List together with the medina since 1981.
- The square is a free public space; allow 20 to 45 minutes on site, more if you are photographing.
- The Mellah, the former Jewish quarter, borders the square: the two are naturally visited together.
Dar el-Makhzen, the Royal Palace of Fes: what it really is
The name already tells you a lot. “Dar el-Makhzen” means “the house of the Makhzen”. The word makhzen originally meant a storehouse, the place where taxes paid in kind were kept (the French word “magasin” and the English “magazine” come from the same Arabic root), and it eventually came to name the Moroccan state apparatus itself: the sultan, his court, his administration and his army. A Dar el-Makhzen is therefore not just a princely home; historically it is the seat of power. Each former imperial capital of Morocco has one, and the one in Fes is among the largest.
It is not a museum piece. The palace remains a residence of the King, used regularly during his stays in Fes, and that is the simple and final reason why nobody goes in. There is no official guided tour and no ticket office, and anyone promising you “access through a side door” is telling you tales. What you can visit is the square in front of the doors and, at the other end of the estate, the great parade grounds known as mechouars.
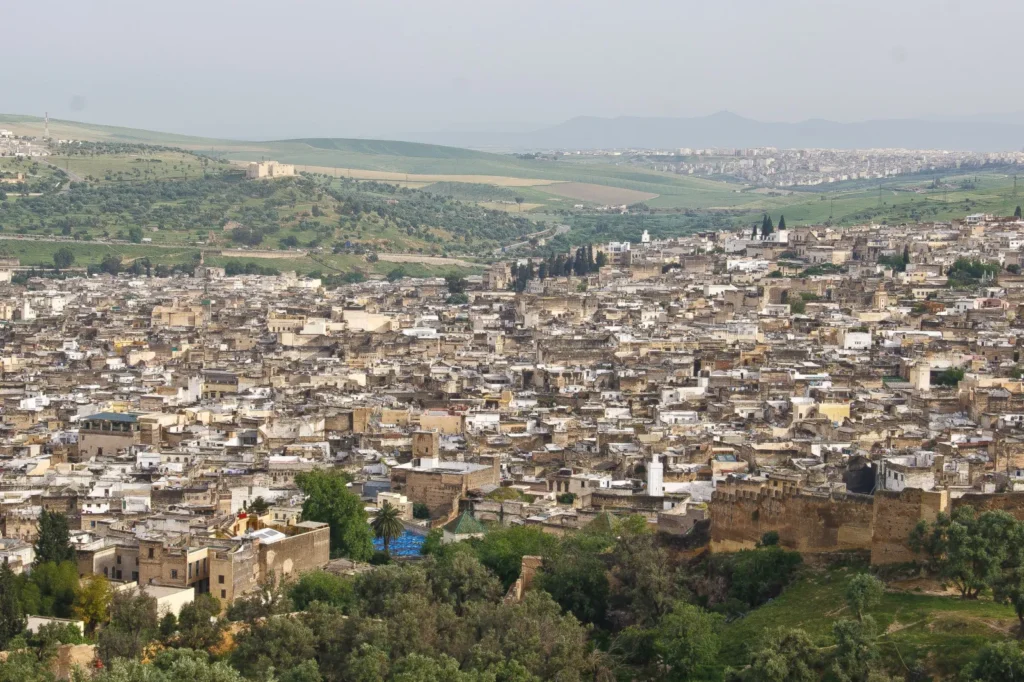
To grasp the scale, keep one figure in mind: about 80 hectares. The palace is not a building in Fes el-Jdid; it is a large part of Fes el-Jdid. The residential quarters, the Grande Rue, the Mellah and the public gardens fitted themselves into the margins the royal estate left them. On a map of the district, the big patch with no streets in the middle is the palace. To place this quarter within the city as a whole, our page on Fes el-Jdid, the Marinid royal city is a useful companion to this one.
History of the Royal Palace of Fes, from the Marinids to the Alaouites
1276: a palace city built beside the medina
In the mid-13th century the Marinids had just wrested Morocco from the Almohads. Their sultan Abu Yusuf Yaqub needed room for a court, a garrison and an administration, and the old medina of Fes el-Bali, dense and fully built up, could not provide it. In 1276 he therefore founded a new fortified town west of the medina, first called Madinat al-Bayda, “the White City”, which everyone would eventually call Fes el-Jdid, “New Fes”. The palace was its heart. UNESCO sums up the programme by noting that the new town contained the royal palace, the army headquarters, fortifications and residential areas.
The layout of the Marinid palace cannot be reconstructed precisely: seven centuries of rebuilding have erased it. A few elements are known, however. The Grand Mosque of Fes el-Jdid, also founded at that time, was linked to the palace by a private passage that allowed the sultan to come to prayer without crossing the town. To the west, the new town was closed by Marinid ramparts, which the Lalla Mina Gardens, created much later in the 19th century, now reach.
Water, an obsession of the Marinid sultans
Abu Yusuf Yaqub died in 1286 without completing the great pleasure garden he had planned north of the city. His successor Abu Yaqub Yusuf finished it in 1287: this was the Mosara Garden, supplied by an aqueduct that drew water from the Oued Fes thanks to a large noria (waterwheel) installed near Bab Dekkakin. The garden has disappeared, but faint traces of the aqueduct remain visible at the foot of the west wall of the New Mechouar. It is a detail almost nobody notices, and a reminder that this district, so stony today, was designed around water.
1666: Moulay Rashid and the Alaouite revival
After the Marinids and then the Saadians, who preferred Marrakech, Fes went through decades of turmoil. The founder of the Alaouite dynasty, Moulay Rashid, took the city in 1666 and immediately resumed building. In 1671 he had a huge rectangular courtyard laid out in the eastern part of the palace, covered in green zellij and centred on a large pool. This courtyard, known as the courtyard of Moulay Rashid, ends at its south-eastern corner in a small pavilion fronted by a portico of white marble columns. A visitor in 1922 described it as one of the most beautiful spaces in the palace and reported that Sultan Moulay Abd al-Hafid had once had a small boat float on the pool. To house his tribal troops, Moulay Rashid also built the Kasbah Cherarda north of Fes el-Jdid.
18th and 19th centuries: mechouars, gardens and pavilions
Almost every later sultan left his mark. Moulay Abdallah (who reigned intermittently between 1729 and 1757) built a large mosque and a dynastic necropolis in the quarter that now bears his name. Mohammed ben Abdallah (1757-1790) built Dar Ayad el-Kebira, one of the most imposing buildings within the walls; some sources also credit him with creating the two northern mechouars, while others date them later. Moulay Abd al-Rahman (1822-1859) laid out the vast Bab Bou Jat Mechouar, four hectares in the north-west of Fes el-Jdid, designed by an engineering officer who had converted to Islam, Abd al-Rahman de Saulty. The same sultan created the Lalla Mina Gardens west of the palace, along with the mosque of the same name, and founded a palace library.
Hassan I, the great builder
The reign of Moulay Hassan I (1873-1894) gave the palace much of its present organisation. The sultan pushed the enclosure north as far as the south gate of the Old Mechouar, which became the main entrance, even though it meant diverting the district’s main street. He created a vast arcaded inner courtyard, an “inner mechouar” that housed, among other things, the court (mahkama) and the qadi of Fes el-Jdid. This courtyard sits between the Grand Mosque and the Madrasa of Fes el-Jdid, founded in 1320 by the Marinid sultan Abu Said, which was thereby absorbed into the palace.
North of Bab Dekkakin, Hassan I laid out the New Mechouar and, on its west side, had an arms factory built in 1886 with the help of Italian officers: Dar al-Makina. He was also the first to link Fes el-Jdid and Fes el-Bali with a walled corridor, and he commissioned the Jnan Sbil gardens and summer residences such as Dar Batha, now a museum. His successors kept going: Moulay Abd al-Aziz (1894-1908) added the Dar al-Fassiya pavilion, with ceilings gilded in gold leaf, and Moulay Abd al-Hafid (1908-1912) began a large multi-storey pavilion that was to contain the palace’s first elevators, a project never completed.
1912: the Treaty of Fes and the loss of the capital
It was at the palace in Fes that the treaty placing Morocco under a French protectorate was negotiated in March 1912. It was signed on 30 March 1912 by Sultan Moulay Abd al-Hafid and the diplomat Eugène Regnault. When its content became known in mid-April, violent riots broke out in the city, and the neighbouring Mellah suffered badly in the fighting. Resident General Lyautey drew the political conclusion from those days: the capital was moved to Rabat, and it never came back. The palace in Fes lost its role as the everyday seat of government without ceasing to be a sovereign residence. Some of its outlying annexes, including Dar Batha, were then occupied by the French authorities.
The 1960s: Hassan II turns the palace to the south
For centuries, people entered the palace from the north, through the Old Mechouar. In the 1960s King Hassan II reversed this logic and created a new ceremonial entrance on the south-west side, next to the Mellah. A large square was cleared, Place des Alaouites, and new gates were built between 1969 and 1971 according to the chronology used in historical studies. The Regional Tourism Council of Fes, for its part, dates the laying out of the square to 1968 and attributes the copper doors to a craftsman from Fes: both versions place the project at the turn of the 1960s and 1970s. The doors open onto a former courtyard in the south-west corner of the palace which once held a menagerie of lions and other wild animals.
| Date | Event |
|---|---|
| 1276 | Foundation of Fes el-Jdid and the palace by the Marinid sultan Abu Yusuf Yaqub |
| 1287 | Completion of the Mosara Garden north of Fes el-Jdid, fed by an aqueduct and a noria |
| 1320 | Foundation of the Madrasa of Fes el-Jdid by Abu Said, later absorbed into the palace |
| Mid-15th century | Establishment of the Mellah, the Jewish quarter, south of Fes el-Jdid |
| 1666 | Capture of Fes by Moulay Rashid, founder of the Alaouite dynasty |
| 1671 | Creation of the great courtyard with pool and green zellij, known as Moulay Rashid’s |
| 1757-1790 | Reign of Mohammed ben Abdallah, builder of Dar Ayad el-Kebira |
| 1822-1859 | Moulay Abd al-Rahman: Bab Bou Jat Mechouar, Lalla Mina Gardens and mosque |
| 1873-1894 | Hassan I: extension to the Old Mechouar, New Mechouar, Dar al-Makina (1886) |
| 30 March 1912 | Signing of the Treaty of Fes; the capital later moves to Rabat |
| 1960s | Hassan II moves the ceremonial entrance to the south-west |
| 1969-1971 | Construction of Place des Alaouites and the present golden doors |
The golden doors of the Royal Palace of Fes, piece by piece
A façade of seven doors
Take the time to count. In the centre, a large projecting block crowned with a roof of glazed green tiles holds three doors: a huge central door flanked by two lower ones. On either side, two more modest pavilions, also topped with green tiles, each contain one door. Finally, at the far ends, two smaller doors sit within frames of mainly blue zellij, set directly into the crenellated wall. Three, plus two, plus two: seven doors, all of different sizes, which give the façade its rhythm and depth. Between the central block and the pavilions, two panels of white marble bear calligraphic inscriptions.
This hierarchy is not merely decorative. In Moroccan palace architecture, the size and richness of a door express the importance of what passes through it. The central door is for great occasions; the others serve everyday use. Look too at the wall framing the whole: an ochre rampart with merlons, plain, almost military, which makes the gold and the colours stand out by contrast. The contrast is deliberate.
Gilded bronze, zellij and cedar: reading the decoration
The door leaves are made of gilded bronze (some sources say brass or copper) and entirely covered with a raised geometric network of interlaced stars and polygons. Each door has its knockers. Around the horseshoe arches, a band of carved stucco cut into scallops and a strip of polychrome zellij form the frame. Above, large zellij panels repeat a network of lobed lozenges, the darj wa ktaf motif, inherited from Almohad art and found on Morocco’s old minarets. Higher still, a gallery of small arcades alternates pierced wooden screens and zellij panels, beneath a cornice of carved cedar and niches decorated with muqarnas, the honeycomb cells that soften the transition from one plane to another.
The slender columns separating the arches are white marble, and the piers on either side of the doors are themselves sheathed in zellij. The whole vocabulary of Fes craftsmanship is here, gathered over a few dozen metres: metalworkers, zellij cutters, cedar joiners and stucco carvers. That is what makes the façade so rewarding if you have spent the morning in the souks of Fes el-Bali: here you find, on a monumental scale and executed in the 20th century, the skills you saw in miniature in the workshops.
New, not restored: correcting a common myth
You often read that the palace doors were “restored” in the 1960s or 1970s. That is inaccurate. There was no ceremonial entrance at this spot before Hassan II’s intervention: the doors on Place des Alaouites are a creation of 1969-1971, designed for a new entrance. They belong to the same family as the great royal projects of the second half of the 20th century in Morocco, which enlisted traditional craftsmen for monumental commissions. Calling them modern takes nothing away from their quality; it simply avoids presenting them as Marinid, as some self-appointed guides still do.
Place des Alaouites
The square itself deserves a look. Its paving, in light and dark bands, guides the eye towards the doors, and its width lets you step back, which is rare in a city where you usually live with your nose against the walls. The history of this ground is less cheerful: the old Jewish cemetery lay at the foot of the palace’s outer wall, and it was moved to the south-eastern corner of the Mellah, in the late 19th century or at the start of the protectorate depending on the source, to make way for the royal extension. Open squares were then cleared here under the protectorate, before the works of the 1960s gave the esplanade its current monumental form.
The other side of the palace: Old Mechouar, Bab Dekkakin and New Mechouar
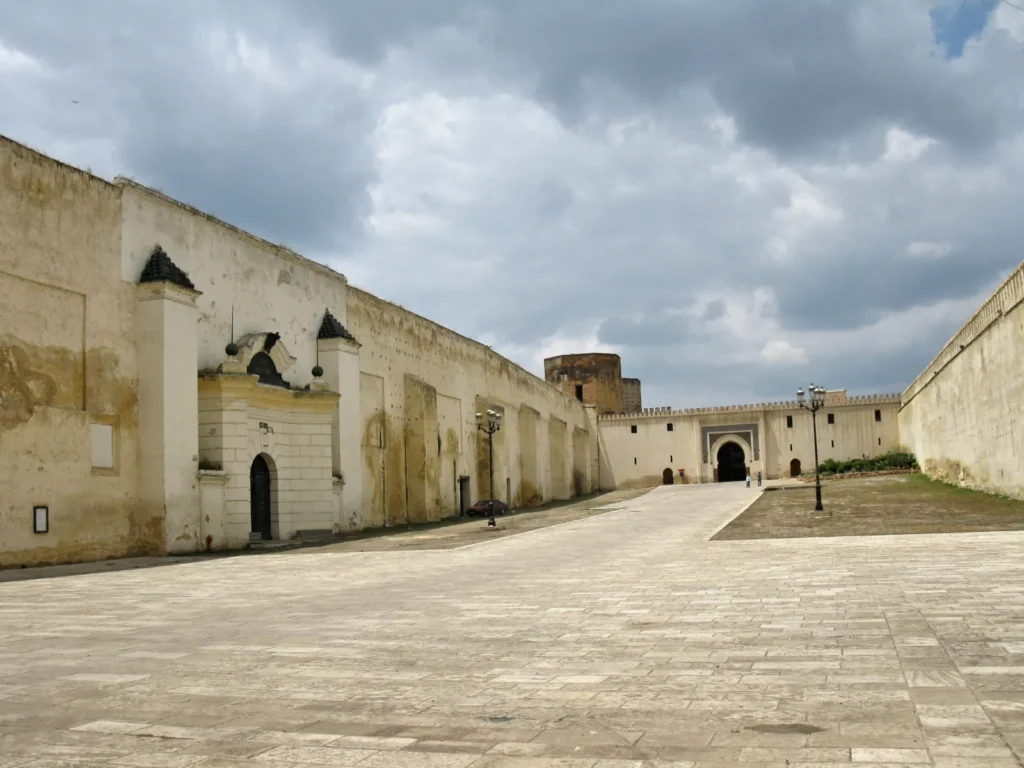
Most visitors leave after the photo of the golden doors. A pity: the palace’s historic entrance, to the north, tells its long story much better. The Old Mechouar is the smallest of the parade courtyards. Enclosed by ramparts on every side, it dates back to the Marinid period and directly precedes the official gate of Dar el-Makhzen, whose top rises above the wall. It was originally a fortified bridge spanning the Oued Fes at the northern entrance of the city, known as Bab al-Qantara or Bab el-Oued. The river still flows under the square and re-emerges on its east side, in the Jnan Sbil gardens.
To the north, Bab Dekkakin, “the Gate of the Benches”, leads to the much larger New Mechouar, laid out by Hassan I in the late 19th century. The gate itself was restored in 1884, during that sultan’s reign. On the west side of the square, an Italianate gateway marks Dar al-Makina, the arms factory of 1886: the interior, a long series of vaulted halls, was long abandoned and is among the monuments covered by the medina rehabilitation programme; check its current condition on site. The Bab al-Makina square serves as a stage for concerts of the Fes Festival of World Sacred Music. For everything about these gates and the walls that link them, see our feature on the gates and ramparts of Fes.
| Entrance | Position | Period | What you see |
|---|---|---|---|
| Place des Alaouites | South-west, next to the Mellah | 1969-1971 | Seven gilded bronze doors, zellij, carved cedar, large paved square |
| Old Mechouar | North-east, between Bab Dekkakin and Jnan Sbil | Marinid origin; main entrance until the 1960s | Fortified courtyard, top of the palace gate, arches where the Oued Fes re-emerges |
| New Mechouar | North of Bab Dekkakin | Late 19th century (Hassan I) | Vast square, Dar al-Makina gateway, traces of the Marinid aqueduct |
| Bab Bou Jat Mechouar | North-west of Fes el-Jdid | Mid-19th century (Moulay Abd al-Rahman) | Large military esplanade of about 4 hectares, less frequented by visitors |
What lies behind the walls
Since you cannot go in, you may as well know what is on the other side. The palace plan is irregular, the result of seven centuries of additions. Historically, the public and officials only had access to the first courtyards, from the Old Mechouar to the inner mechouar, because the court and state offices were located there. The western part formed the sultan’s private residence, reserved for the royal family and its inner circle.
- The inner mechouar: a large rectangular marble-paved courtyard lined with arcades, formerly the seat of the mahkama.
- The courtyard of Moulay Rashid (1671): a rectangular pool, green zellij and a pavilion with a marble portico.
- The Lalla Mina Gardens and mosque: created in the 19th century by Moulay Abd al-Rahman, west of the palace.
- Dar Ayad el-Kebira: one of the most imposing volumes in the palace skyline.
- Dar al-Fassiya: a pavilion of Moulay Abd al-Aziz with a marble-paved courtyard, later abandoned.
- The Madrasa of Fes el-Jdid (1320), absorbed into the palace under Hassan I.
From the city you will see nothing of this but green-tiled roofs, a few minarets and high blind walls. That is exactly what the builders intended: a Moroccan palace turns towards its inner courtyards, never towards the street.
Visiting the Royal Palace of Fes: practical information
Getting there from the medina, the new town and the airport
From Bab Boujloud, the blue gate of the medina, allow 20 to 30 minutes at an easy walking pace. The most pleasant route skirts the Jnan Sbil gardens, passes through the Old Mechouar and Bab Dekkakin, then follows the Grande Rue of Fes el-Jdid down to Bab Semmarine. From there, Rue des Mérinides runs west between the Mellah and the palace’s south wall and comes out on Place des Alaouites. That way you walk through the palace’s history in order: the old entrance first, the new one second.
From the new town and the railway station, a red petit taxi will drop you off in a few minutes; ask for “the royal palace” or “Bab el-Makhzen” and insist on the meter. From Fes-Saiss Airport, about 15 kilometres south of the city, a taxi usually takes 20 to 25 minutes to reach the centre depending on traffic; all the arrival details are in our Fes-Saiss Airport guide, and shuttle and private driver options are compared in our comparison of airport transfers in Morocco.
Opening hours, price and duration
There is no ticket and no official timetable: Place des Alaouites is a public space with free access. Access to the square or its surroundings may nevertheless be restricted at any time, notably during a stay by the King or an official ceremony; in that case the security forces will let you know, and there is nothing to negotiate. For the doors alone, allow 20 to 45 minutes. With the Mellah and the Grande Rue of Fes el-Jdid, half a day is more comfortable.
Dress and behaviour around the guards
No dress code is posted, but you are standing in front of a residence of the head of state. Modest clothing, with shoulders and knees covered, is the most appropriate choice, especially as you will probably carry on into a residential quarter. Guards and police officers are stationed in front of the doors. They usually tolerate photos of the façade but may ask you to step back, not to sit against the doors, or not to photograph them. Comply without arguing, and avoid pointing a long lens at them for any length of time. Leave the drone in your bag too: its use requires authorisation in Morocco, and flying over a royal palace is out of the question.
Photographing the doors: timing and framing
Your first asset is calm: early in the morning the square is almost empty and you can frame the whole façade without figures. In the middle of the day, especially in summer, harsh light flattens the relief of the bronze and bleaches the zellij; lower light, early or late in the day, brings out the engraved patterns instead. Check on site where the sun falls, because the shadow of the wall can cut across some of the doors depending on the time and season. For the overall view, step back to the middle of the square and use a wide angle; for detail, go up to a side door, often less crowded, and frame tightly on the interlaced stars and a knocker. The people lined up in front of the doors for the same shot are part of the show: wait a minute, the square clears quickly.
| Item | Information |
|---|---|
| Location | Place des Alaouites, Fes el-Jdid, at the western end of Rue des Mérinides |
| Interior visit | No: royal residence closed to the public |
| Price | Free (public space) |
| Opening hours | No official hours; access may be restricted during royal stays or ceremonies |
| Recommended time | 20 to 45 minutes; half a day with the Mellah and Fes el-Jdid |
| From Bab Boujloud | 20 to 30 minutes on foot via Jnan Sbil and the Grande Rue of Fes el-Jdid |
| From Fes-Saiss Airport | About 15 kilometres; 20 to 25 minutes by taxi to the centre depending on traffic |
| Dress | Modest, shoulders and knees covered recommended |
| Photos | Façade allowed from the square; do not photograph the guards insistently; no drones |
Mistakes to avoid
- Believing in an “inside tour”: nobody can sell you one. Any so-called privileged access is a scam.
- Following the first hustler who approaches you: unofficial guides often approach visitors on the square and at the entrance to the Mellah. If you want a guide, use a licensed one.
- Arriving by taxi, taking the photo and leaving: you would miss the Old Mechouar, the Mellah and the Grande Rue, which give the place its full meaning.
- Leaning or sitting against the doors for a photo: the surest way to be called to order.
- Describing the doors as medieval: they date from 1969-1971, and knowing it makes your visit more accurate.
- Coming at midday in high summer: heat, glaring reflections and a square with no shade.
Around the Royal Palace of Fes
The Mellah, a stone’s throw away
The Mellah, the Jewish quarter founded in the mid-15th century, begins literally on the other side of Rue des Mérinides. This street, which separates the Mellah from the palace’s south wall, is lined with houses with wooden and wrought-iron balconies that contrast with the architecture of the medina. The 17th-century Ibn Danan Synagogue and the Jewish cemetery are a few minutes away. Pairing the palace with the Mellah is the most natural combination in Fes: within a hundred metres it shows you royal power and the community that power protected at its gates. Everything is covered in our article on the Mellah of Fes and the Ibn Danan Synagogue.
The Grande Rue of Fes el-Jdid and Bab Semmarine
Between Bab Semmarine to the south and Bab Dekkakin to the north, the Grande Rue of Fes el-Jdid is the district’s shopping street: less touristy than the souks of the medina, more everyday, with fabrics, kitchenware and neighbourhood stalls. Slightly off the street stand the al-Hamra Mosque and the Grand Mosque of Fes el-Jdid, which the sultan once reached through a private passage; like most active mosques in Morocco, they are in principle reserved for Muslim worshippers.
Jnan Sbil and the Al Batha Museum
The Jnan Sbil gardens, between the Old Mechouar and Bab Boujloud, are the green break on this route: shaded paths, pools, and the Oued Fes emerging from beneath the ramparts. A little further on, near Bab Boujloud, the Al Batha Palace is a former annex of the royal palace, built as a summer residence and audience hall at the end of the 19th century. It now houses the Al Batha Museum of Islamic Arts, reopened in February 2025 after restoration by the National Foundation of Museums. Visiting the Batha after the palace doors gives you an idea of what a Fes palace interior looks like, which Dar el-Makhzen cannot offer.
A half-day route
- Start at Bab Boujloud and cross the Jnan Sbil gardens.
- Old Mechouar: the historic palace gate and the arches of the Oued Fes.
- Bab Dekkakin and a look at the New Mechouar and Bab al-Makina.
- Walk down the Grande Rue of Fes el-Jdid to Bab Semmarine.
- Rue des Mérinides and its balconies, up to Place des Alaouites and its golden doors.
- Back to the Mellah: Ibn Danan Synagogue and the Jewish cemetery.
This route takes three unhurried hours. It fits easily into a longer stay: to plan the rest of your days, see our guide to things to do in Fes, which links all the city’s sights together.
FAQ about the Royal Palace of Fes
Can you visit inside the Royal Palace of Fes?
No. Dar el-Makhzen is a royal residence still used by the King of Morocco, and there is no visit of the interior, guided or paid. Only the façade on Place des Alaouites and the mechouar squares to the north are accessible.
Is there a fee to enter Place des Alaouites?
No, the square is a free public space with no official opening hours. Access may however be temporarily limited during a royal stay or a ceremony, at the discretion of the security forces on site.
How old are the golden doors?
They were built between 1969 and 1971, during the reign of Hassan II, when the palace’s ceremonial entrance was moved to the south-west. They are not restored old doors but a modern creation made using traditional techniques.
How many doors are there on the façade?
There are seven: three in the central block, including the great ceremonial door, one in each of the two side pavilions and two smaller ones at the ends, framed with blue zellij.
When is the best time to photograph the doors?
Early morning to have the square almost to yourself, and more generally early or late in the day, when low light brings out the relief of the bronze. Avoid the middle of the day in summer, when the light is harsh and the square has no shade.
Can you photograph the guards?
Photographing the façade is usually tolerated, but the guards are not extras: avoid close-ups of them and immediately follow any instruction to step back. Drones are out of the question.
How much time should you allow?
Twenty to forty-five minutes for the façade alone. For the full route between Bab Boujloud, the Old Mechouar, the Grande Rue of Fes el-Jdid, the doors and the Mellah, allow about three hours.
Who founded the Royal Palace of Fes?
The Marinid sultan Abu Yusuf Yaqub, in 1276, at the same time as the city of Fes el-Jdid. Most of the buildings standing today, however, date from the Alaouite dynasty, from Moulay Rashid (1666) to the 20th century.
Summary
The Royal Palace of Fes is something you look at, not something you visit. Founded in 1276 by the Marinids and transformed by almost every Alaouite sultan, it covers about 80 hectares in the heart of Fes el-Jdid and remains a royal residence. Its most famous façade, the seven gilded bronze doors of Place des Alaouites, was built between 1969 and 1971. Come early, stay discreet around the guards, and do not settle for the photo: the Old Mechouar to the north and the Mellah to the south tell you what the walls hide.
Official sources
- UNESCO World Heritage Centre: Medina of Fez
- ArchNet: Dar el-Makhzen, Fes
- Regional Tourism Council of Fes: the royal palace gates
- National Foundation of Museums: Al Batha Museum of Islamic Arts
- Airports of Morocco (ONDA)
Informational article, updated in September 2026. Access conditions, prices and opening hours of the places mentioned may change: check them on site or with the official sources before your visit.
Photo credits
Images: featured image « File:Gates of Royal Palace, Fez, Marocco (دار المخزن).jpg » — Petar Milošević (CC BY-SA 4.0); « File:Royal Palace in Fes 22022021 18.jpg » — Yamen (CC BY-SA 4.0); « File:New mechouar.jpg » — Robert Prazeres (Public domain), via Wikimedia Commons.